

Address
5410 Pine Wood Meadows Lane, Spring, TX
Price
$ 1,349,000
Property Attributes
- MLS#56512620
- TypeSingle Family
- Listing Status Active
- CountyMontgomery
- CitySpring
- Area40 Spring Northeast
- NeighborhoodBenders Landing Estates 05
- Zip77386
- Style
- Year Built2008
- Taxes$ 17898
- Price$ 1,349,000
- Bedrooms5
- Full Bathrooms3
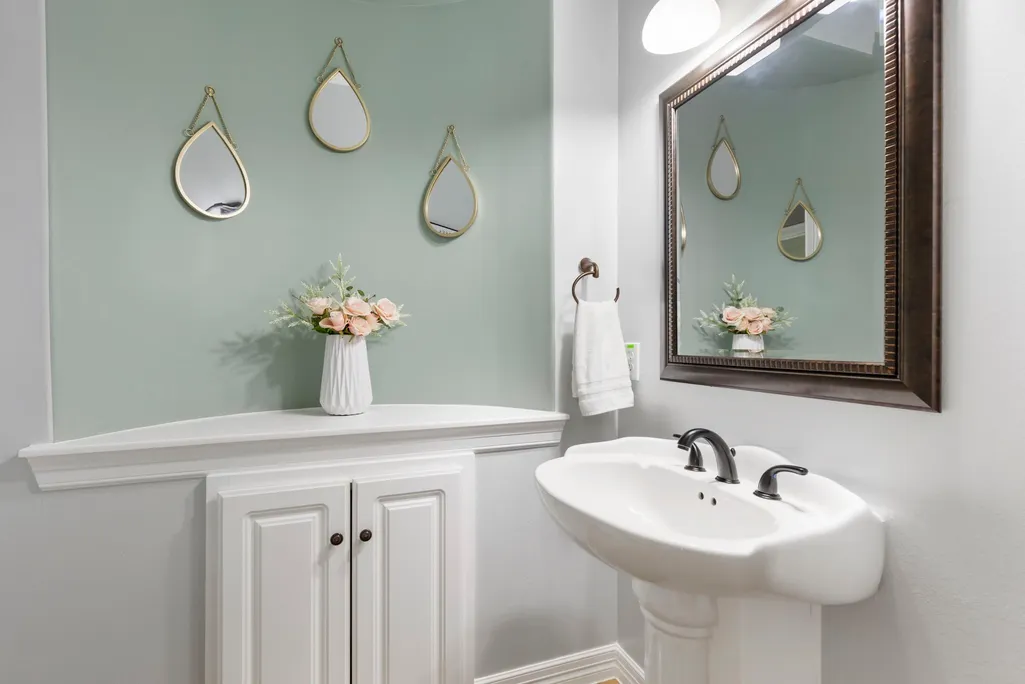
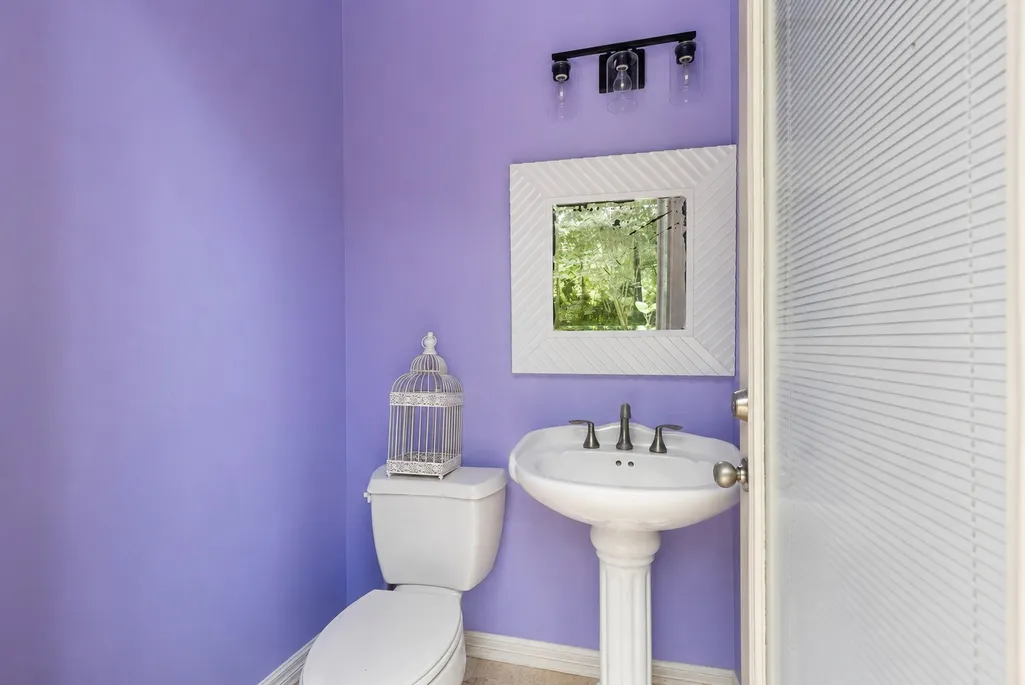
- Half Bathrooms2
- Sqr Footage4578
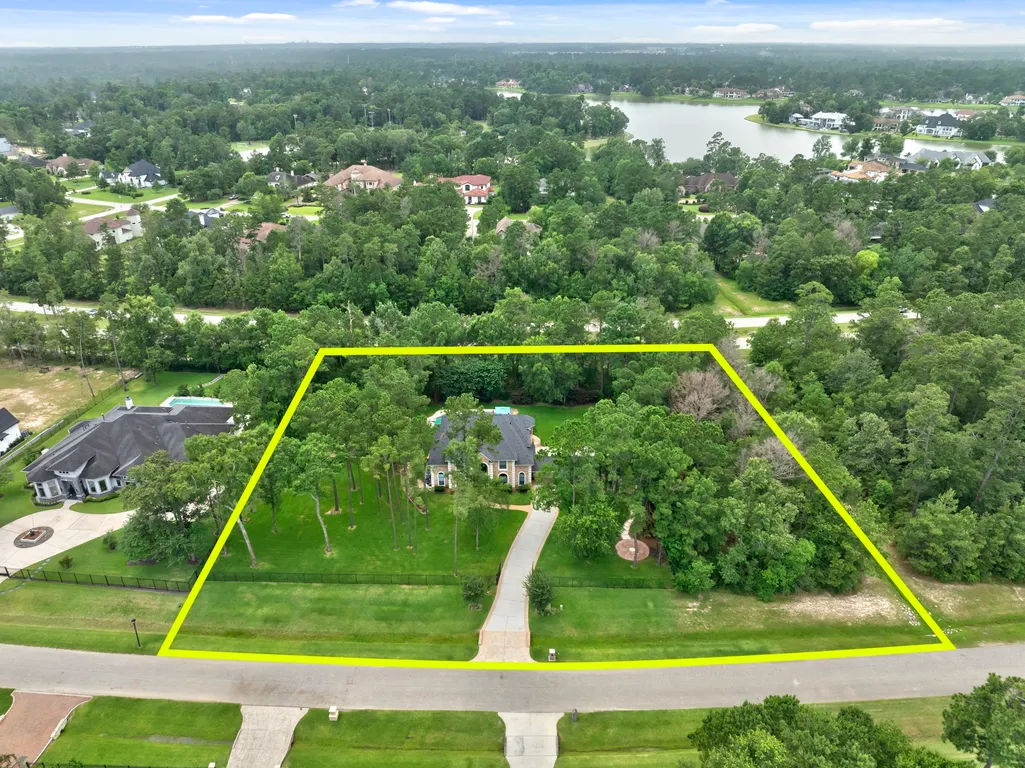
- Lot Size2.0033 Acres
Data Source:
Houston Association of REALTORS® (HAR)
Property Description
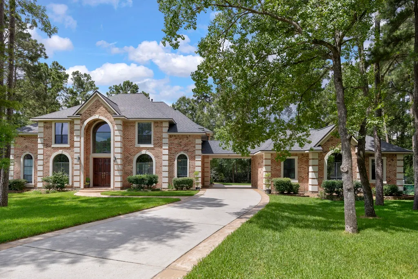
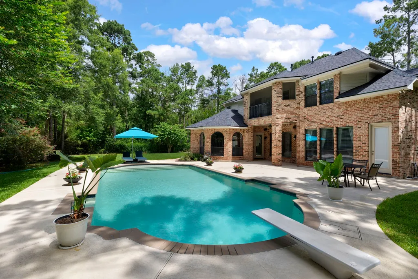
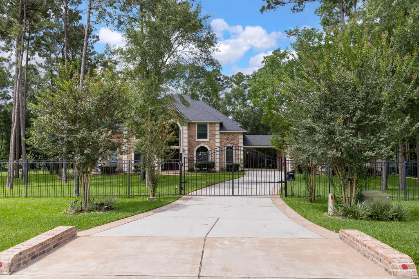
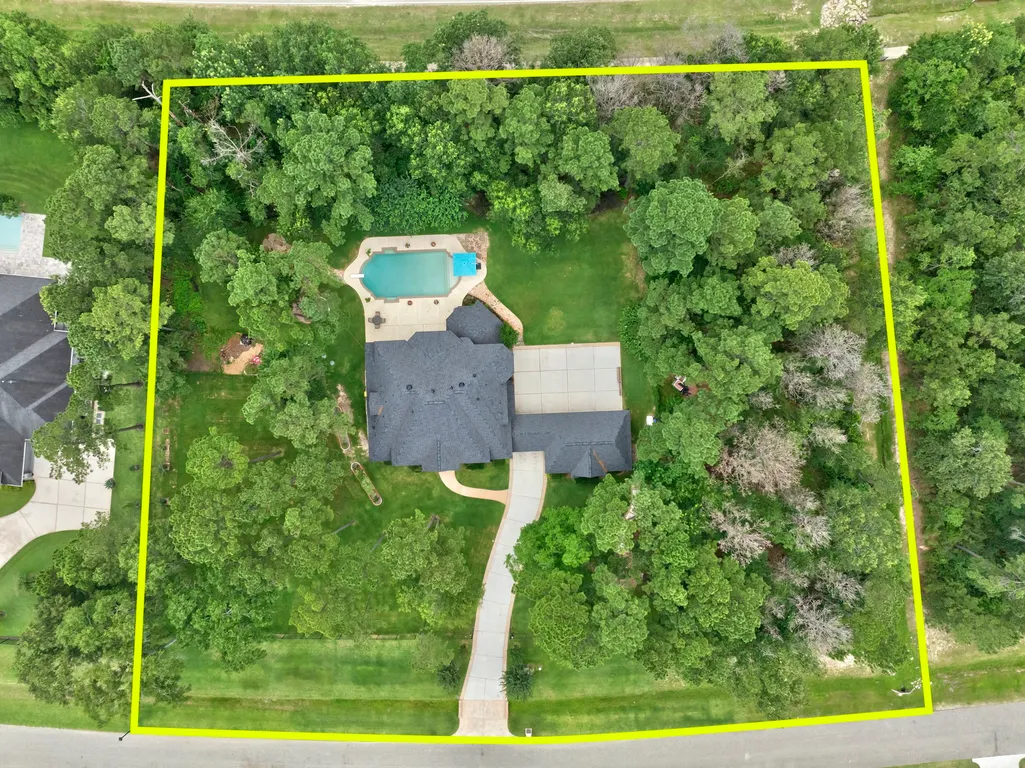
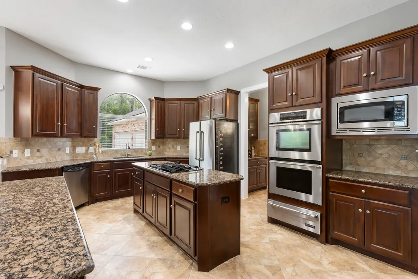
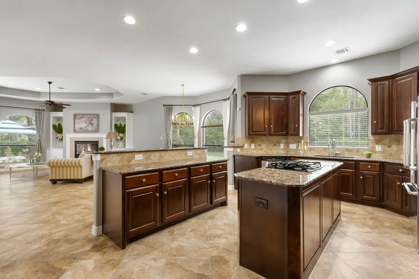
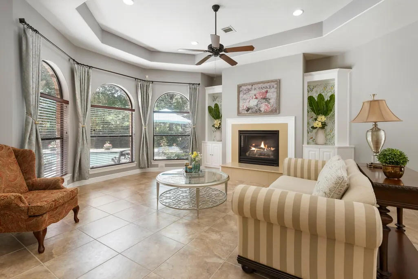
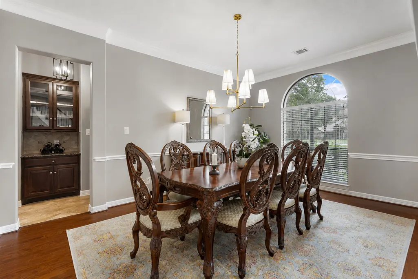
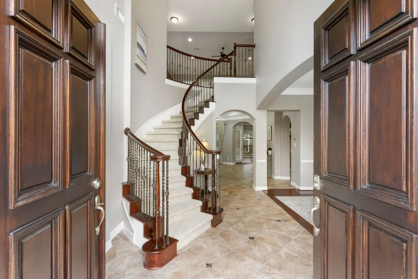
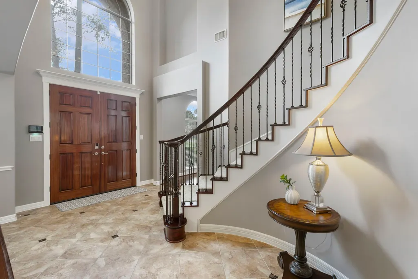
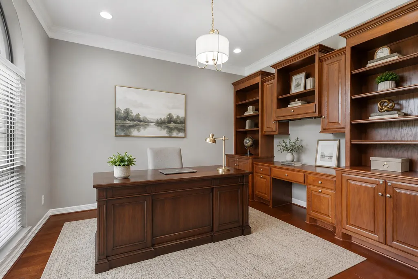
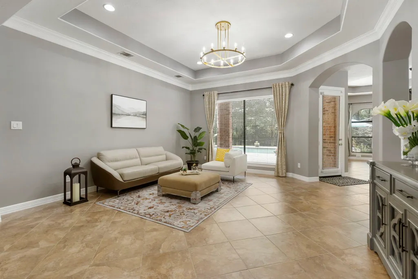
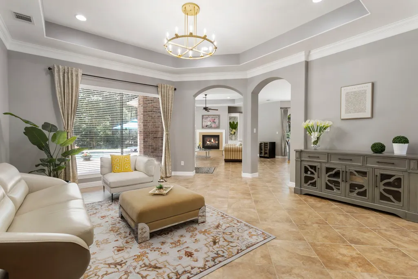
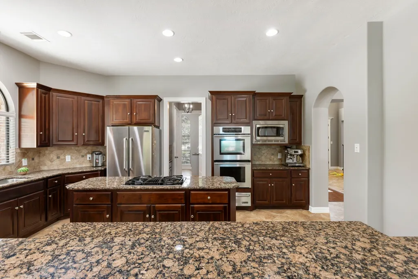
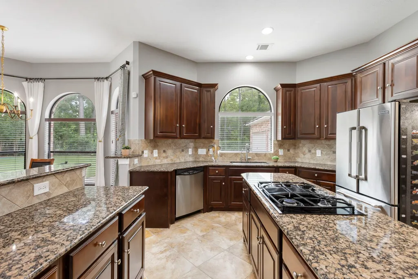
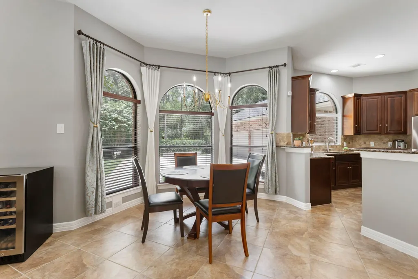
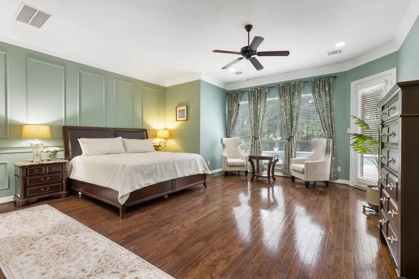
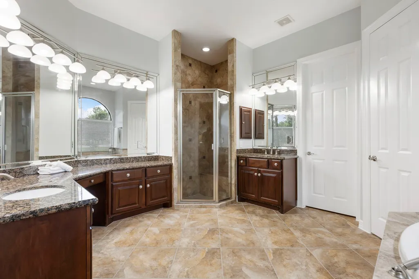
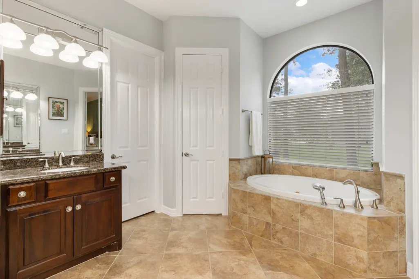
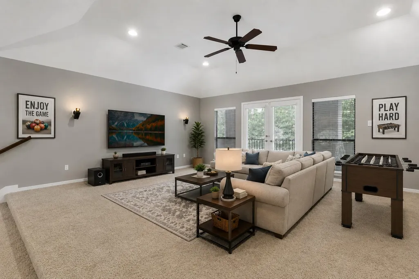
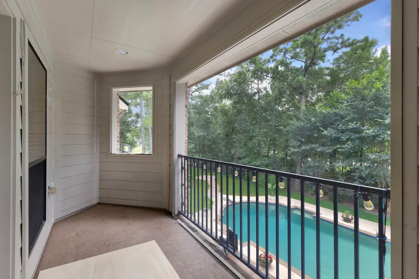
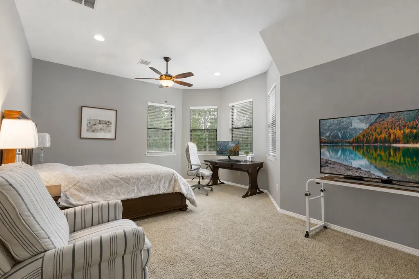
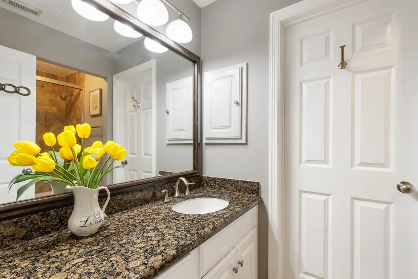
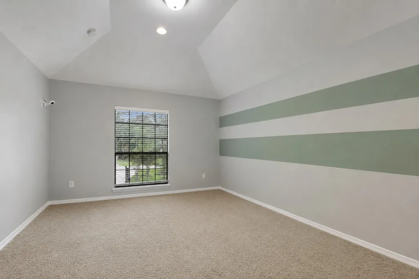
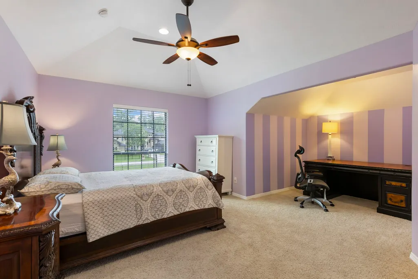
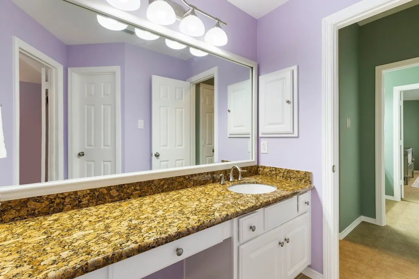
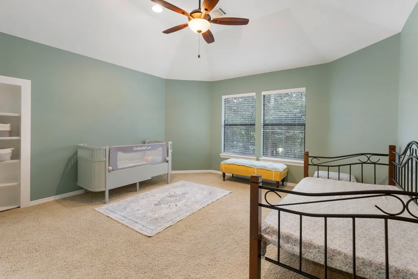
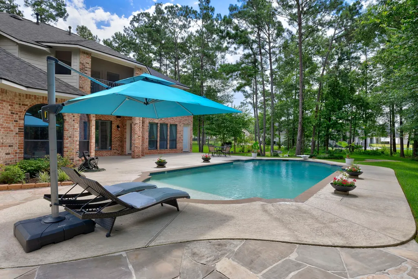
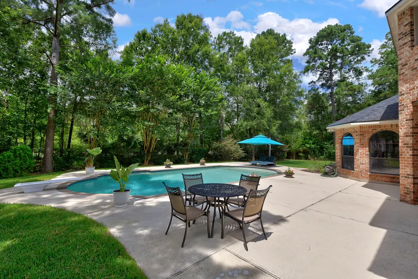
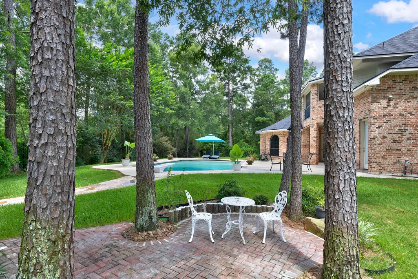
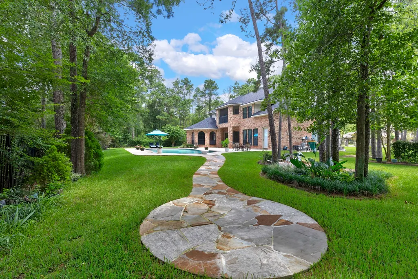
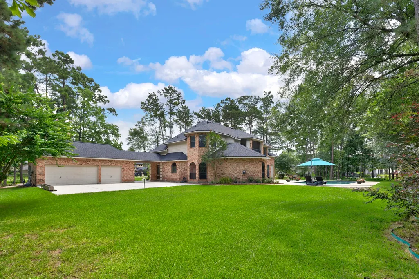
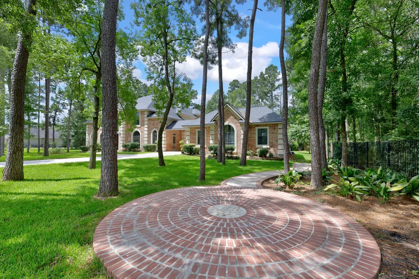
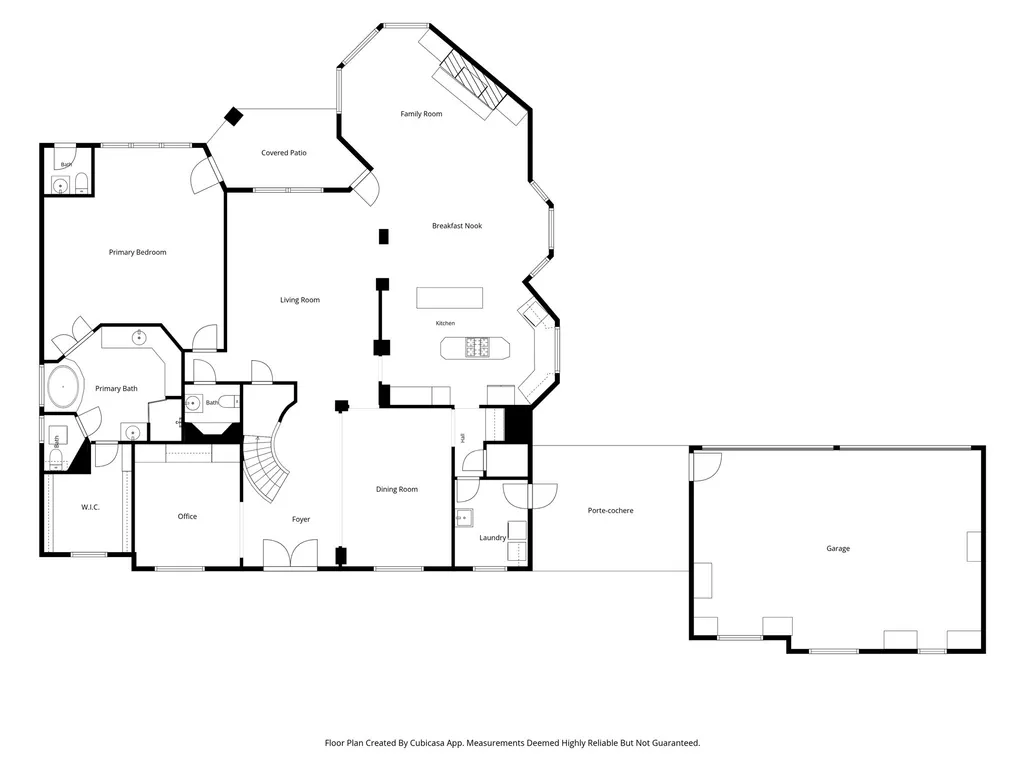
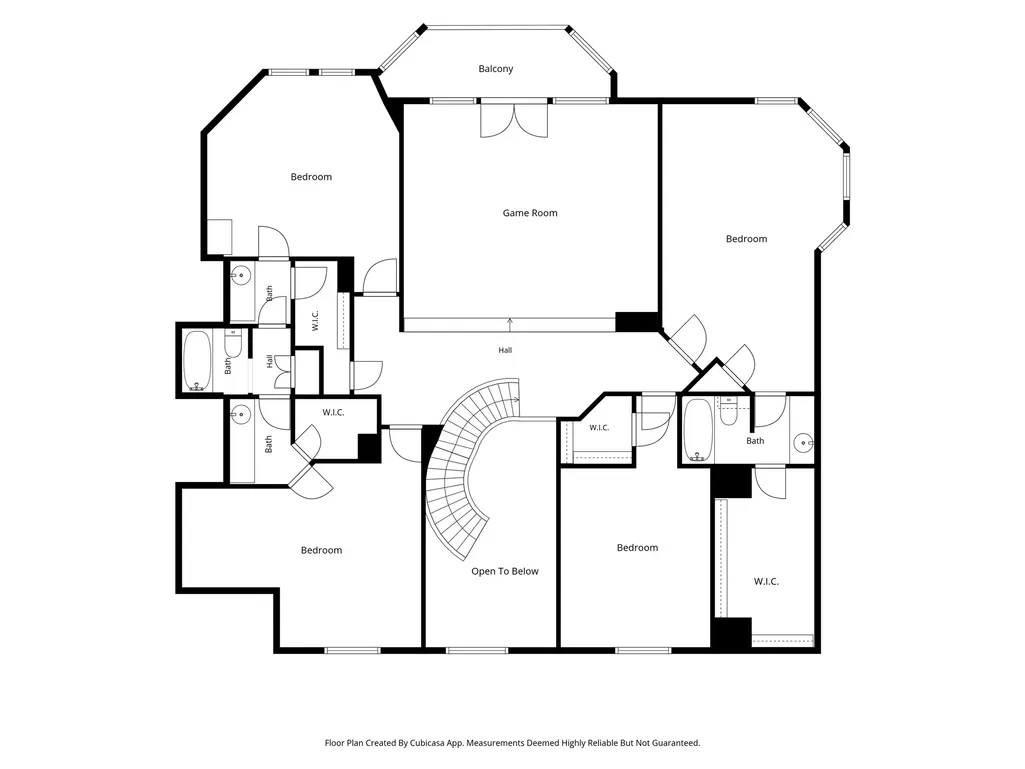
Rare 2-ACRE property in Benders Landing Estates offering exceptional PRIVACY, mature trees & impressive space between neighbors. A GATED driveway leads to this custom 5-bedroom home featuring a spacious 1st floor Primary Suite with wood flooring, accent wall, & sitting area. Kitchen offers double islands, abundant cabinetry, JennAir double ovens + warming drawer. Upstairs: 4 spacious Bedrooms, including a 22'x13' en-suite Bedroom ideal as a 2nd Primary. Raised entry Game Room with French doors to a SCREENED BALCONY overlooking the property. Outdoors, the 2-acre setting truly sets this property apart, with multiple spaces designed to enjoy the expansive grounds. A heated PebbleTec POOL with diving board anchors the backyard, complemented by a covered patio, expansive pool deck, winding stone pathways & charming bistro patios throughout the property. Additional features: whole-house GENERATOR, water softener & pool bath. Recent updates include ROOF, ACs, interior paint and landscaping.
| Elementary School | Middle School | High School |
|---|---|---|
| HINES ELEMENTARY Elementary School | YORK JUNIOR HIGH SCHOOL Middle School | GRAND OAKS HIGH SCHOOL High School |
| Price History | |
|---|---|
| 9/15/2026 | Listed $1,349,000 |
General Features
| Country | US |
|---|---|
| Sewer | Other,Aerobic Septic,Septic Tank |
| Heating | Central,Gas |
| Cooling | Central Air,Electric |
| Roof | Composition |
| Appliances | Double Oven,Dishwasher,Gas Cooktop,Disposal,Microwave,Cooktop,Dryer,Refrigerator,Water Softener Owned,Washer |
| HOA Fee | 2075 |
| Garage Spaces | 3 |
| Association Fee Includes | Clubhouse,Common Areas,Recreation Facilities |
| Patio/Porch Features | Balcony,Covered,Deck,Patio |
| Architectural Style | Traditional |
| Pool Features | Gunite,Heated,In Ground,Association |
| Security Features | Security Gate |
| Construction Materials | Brick |
| Exclusions | Window Curtains (Rods Stay) |
| Year Built | 2008 |
| Electric | Generator |
| Stories Count | 2 |
| Levels | Two |
| Property Subtype | Detached |
| Tax Year | 2025 |
| Ownership | Full Ownership |
| Community Features | Community Pool |
| Assoc Fee Paid Per | Annually |
| County | Montgomery |
| New Construction | false |
| Property Type | Residential |
| Association Amenities | Basketball Court,Clubhouse,Fitness Center,Lake or Pond,Meeting/Banquet/Party Room,Party Room,Picnic Area,Playground,Pickleball,Pool,Tennis Court(s),Trail(s),Trash,Guard |
| HOA | true |
| Attached Garage | false |
| Energy Efficient | Thermostat,Windows |
| Subdivision Name | Benders Landing Estates 05 |
| Garage Y/N | true |
| Total Rooms | 13 |
| Full Baths | 3 |
| Status | Active |
| Directions | I-45 or GRAND PARKWAY/99: EXIT RAYFORD. TAKE RAYFORD EAST. CONTINUE THROUGH HARMONY SUBDIVISION AND ENTER BENDERS LANDING ESTATES. CONTINUE ON RAYFORD. LEFT ON SIANDRA CREEK, RIGHT ON PINE WOOD MEADOWS LN. |
| ModificationTimestamp | 2026-09-15T03:23:33.263-00:00 |
| High School | GRAND OAKS HIGH SCHOOL |
| City | Spring |
| Disclosures | Exclusions Disclosure,Seller Disclosure |
| Association Name | Principal Management Group |
| High School District | 11 - Conroe |
| MLS Area | 40 |
| Lot Size Units | Square Feet |
| Carport Spaces | 1 |
| Carport Y/N | true |
| Elementary School | HINES ELEMENTARY |
| Tax Annual Amount | 17898 |
| Middle/Junior High School | YORK JUNIOR HIGH SCHOOL |
| MLS Area Minor | Spring Northeast |
| Lease Considered Y/N | false |
| Virtual Tour | https://youtu.be/Wh1DNmeIclI |
| Standard Status | Active |
| Middle/Junior School District | 11 - Conroe |
| Elementary School District | 11 - Conroe |
| Year Built Source | Public Records |
| PostalCity | Spring |
| Legal Description | S257205 - BENDERS LANDING ESTATES 05, BLOCK 7, LOT 3, 4 |
Interior Features
| Interior Amenities | Breakfast Bar,Balcony,Butler's Pantry,Crown Molding,Double Vanity,Entrance Foyer,Hollywood Bath,High Ceilings,Jetted Tub,Kitchen Island,Kitchen/Family Room Combo,Bath in Primary Bedroom,Main Level Primary,Pantry,Separate Shower,Tub Shower,Vanity,Walk-In Pantry,Walk-In Closet(s),Ceiling Fan(s),Programmable Thermostat |
|---|---|
| Flooring | Carpet,Engineered Hardwood,Tile |
| Total Fireplaces | 1 |
| Fireplace Features | Gas |
| Air Conditioning Y/N | true |
| Heating Y/N | true |
| Window Features | Low-Emissivity Windows |
| Fireplace Y/N | true |
| Half Baths | 2 |
| Total Bedrooms | 5 |
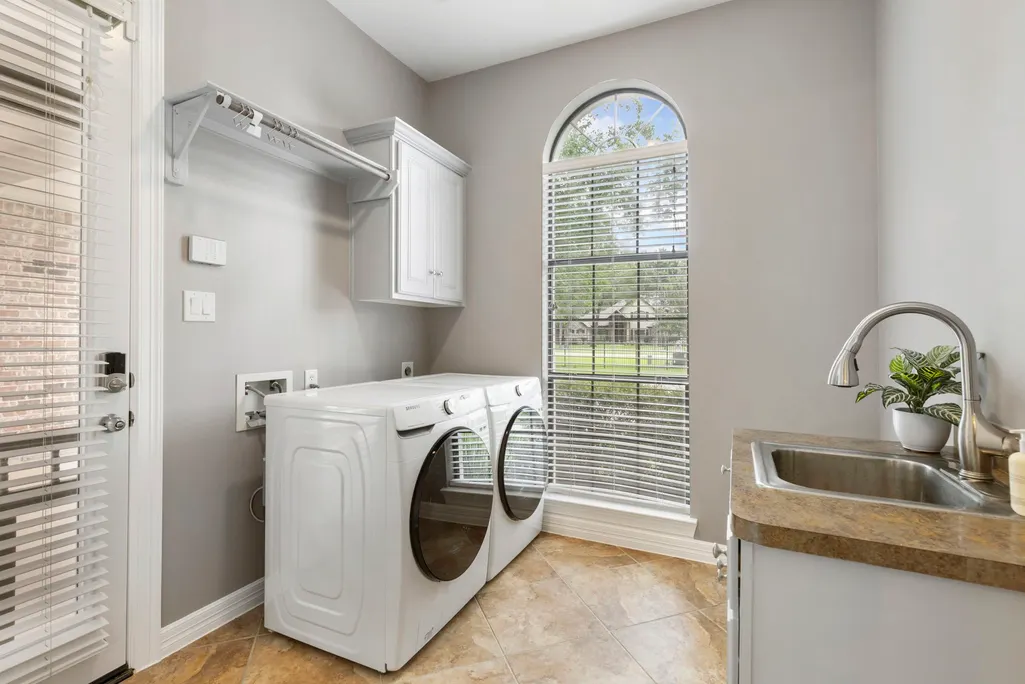
| Room Type | Breakfast Room/Nook,Dining Room,Entry/Foyer,Family Room,Game Room,Living Room,Office,Pantry,Utility Room,Half Bath |
| LivingAreaSource | Appraiser |
| Total Baths | 5 |
| Bedrooms Possible | 5 |
Exterior Features
| Exterior Amenities | Balcony,Covered Patio,Fully Fenced,Sprinkler/Irrigation,Patio,Tennis Court(s) |
|---|---|
| Parking Features | Attached Carport,Additional Parking,Detached,Electric Gate,Garage,Garage Door Opener,Oversized,Porte-Cochere |
| Lot Features | Wooded,Backs to Greenbelt/Park,Side Yard |
| Water Source | Other |
| Lot Size Area | 87264 |
| Foundation Details | Slab |
| Building Area Total | 4578 |
| Lot Size Acres | 2.0033 |
| Lot Size Source | Appraiser |
| Private Pool | true |
Amenities
- Foreclosure
- Views
- Short Sale
- New Construction
- Adult 55+
- Lease To Own
- No HOA Fees
- Furnished
- Primary On Main
- Air Conditioning
- Seller Finance
- Green
- Fixer Upper
- Horse
- Golf
- Fireplace
- Deck
- Garage
- Basement
- Pool
Property vs Single Family Average in 77386
Price
Taxes
Year Built
 The information being provided by Houston Association of REALTORS, Inc. is for the consumer's personal, non-commercial use and may not be used for any purpose other than to identify prospective properties consumers may be interested in purchasing. Any information relating to real estate for sale referenced on this web site comes from the Internet Data Exchange (IDX) program of the Houston Association of REALTORS, Inc. This web site may reference real estate listing(s) held by a brokerage firm other
 © 2026 Bryan College Station Regional Association of Realtors. All rights reserved. Information deemed to be reliable but not guaranteed. The data relating to real estate for sale on this website comes in part from the Broker Reciprocitysm Program. Real estate listings held by brokerage firms other than Connect Realty TX are marked with the BR logo and detailed information about them includes the name of the listing brokers. Listing broker has attempted to offer accurate data, but buyers are
 Austin Board of REALTORS® Copyright ©2026 All rights reserved.
 Information provided courtesy of LERA MLS. IDX information is provided exclusively for consumers' personal, non-commercial use and may not be used for any purpose other than to identify prospective properties consumers may be interested in purchasing. Information is believed to be accurate but not guaranteed. Provided courtesy of LERA MLS. Copyright 2026 LERA MLS, All Rights Reserved. Data last updated September 16, 2026 2:43 AM UTC
 Central Texas MLS | Four Rivers Association of REALTORS® All information deemed reliable but not guaranteed. All properties are subject to prior sale, change or withdrawal. Neither listing broker(s) or information provider(s) shall be responsible for any typographical errors, misinformation, misprints and shall be held totally harmless. Listing(s) information is provided for consumer's personal, non-commercial use and may not be used for any purpose other than to identify prospective properties
 The accuracy of all information, regardless of source, including but not limited to open house information, square footage(s) and lot size(s), is deemed reliable but not guaranteed and should be personally verified through personal inspection by and/or with the appropriate professionals. The data contained herein is copyrighted by Beaumont Board of Realtors #reg; and is protected by all applicable copyright laws. Any unauthorized dissemination of this information is in violation of copyright laws and is strictly prohibited.
Copyright 2026 Beaumont Board of Realtors © All rights reserved.
Data last updated: September 16, 2026 3:09 AM UTC
The accuracy of all information, regardless of source, including but not limited to open house information, square footage(s) and lot size(s), is deemed reliable but not guaranteed and should be personally verified through personal inspection by and/or with the appropriate professionals. The data contained herein is copyrighted by Beaumont Board of Realtors #reg; and is protected by all applicable copyright laws. Any unauthorized dissemination of this information is in violation of copyright laws and is strictly prohibited.
Copyright 2026 Beaumont Board of Realtors © All rights reserved.
Data last updated: September 16, 2026 3:09 AM UTC
