

New Construction
Address
2313 Forester Street, Houston, TX
Price
$ 1,299,000
Property Attributes
- MLS#37788735
- TypeSingle Family
- Listing Status Active
- CountyHarris
- CityHouston
- Area9 Heights/Greater Heights
- NeighborhoodJenbo Vista
- Zip77007
- Style
- Taxes$ 4665
- Price$ 1,299,000
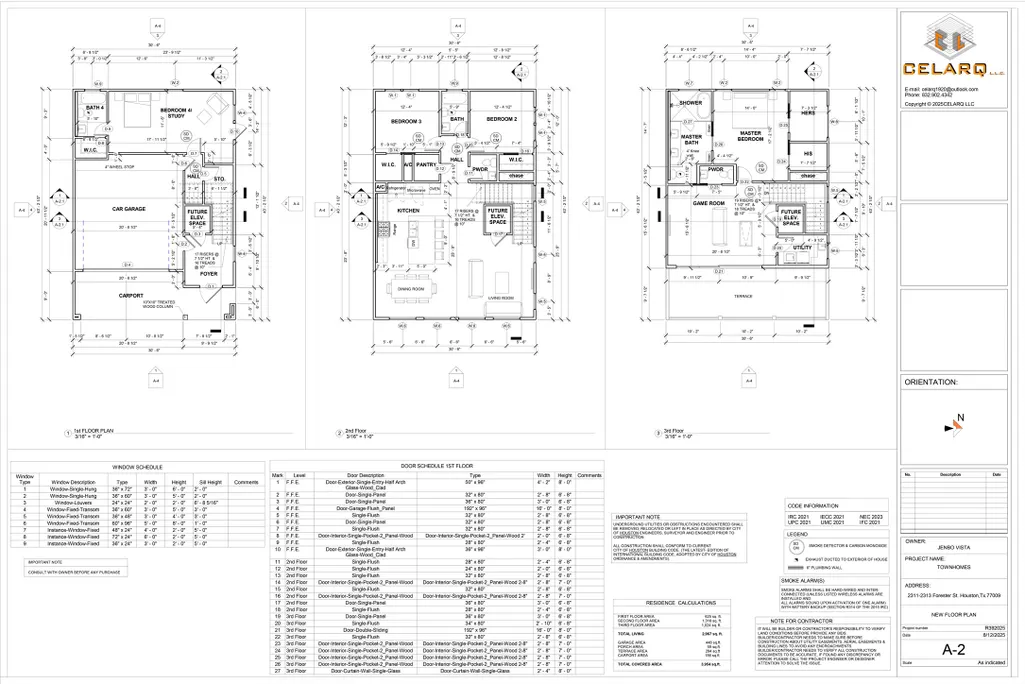
- Bedrooms4
- Full Bathrooms3
- Half Bathrooms2
- Sqr Footage2967
- Lot Size0.0572 Acres
Data Source:
Houston Association of REALTORS® (HAR)
Property Description
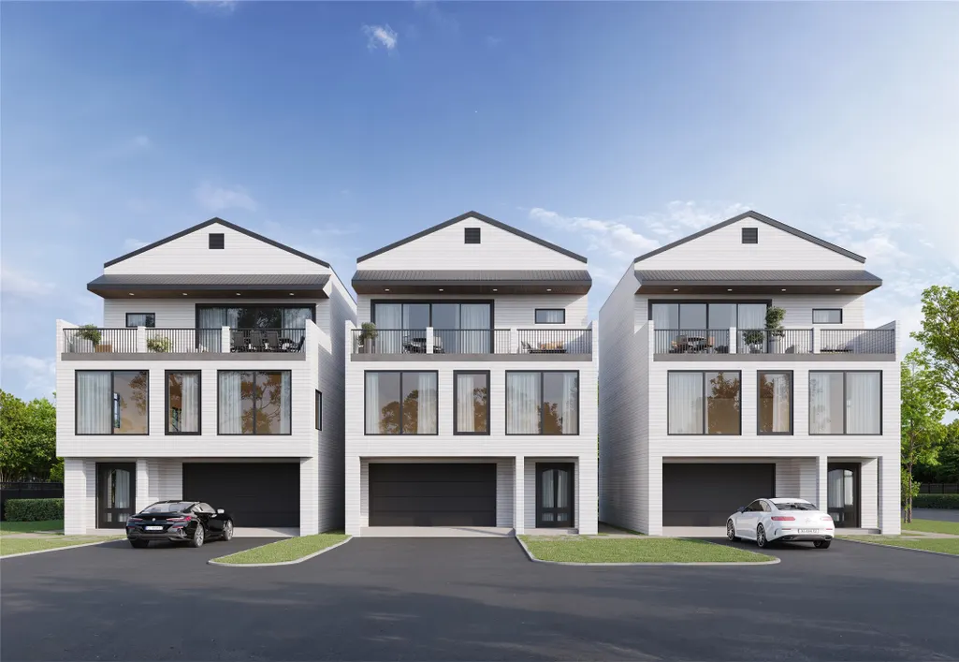
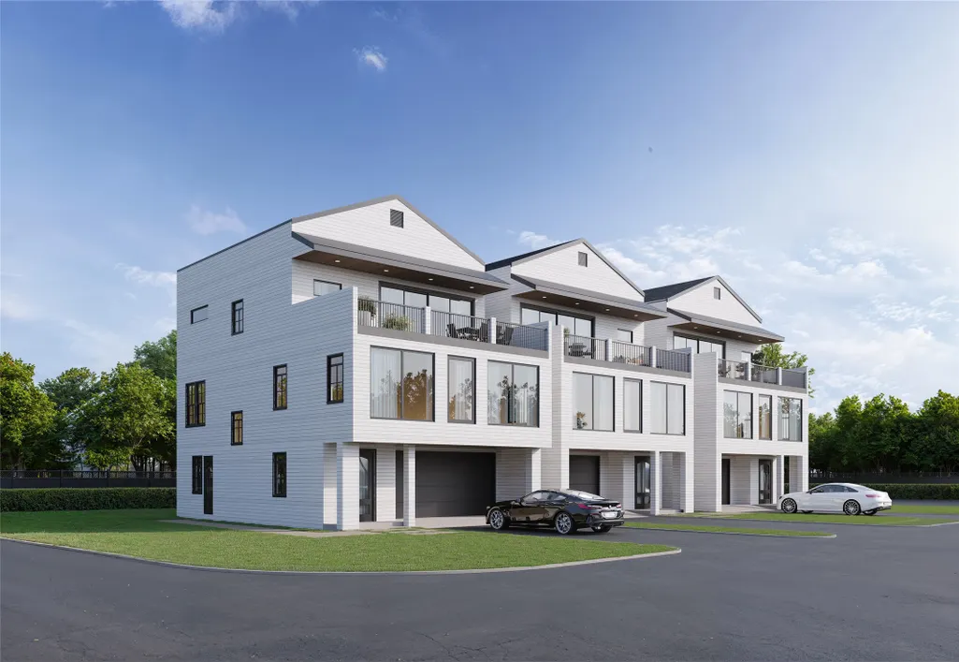
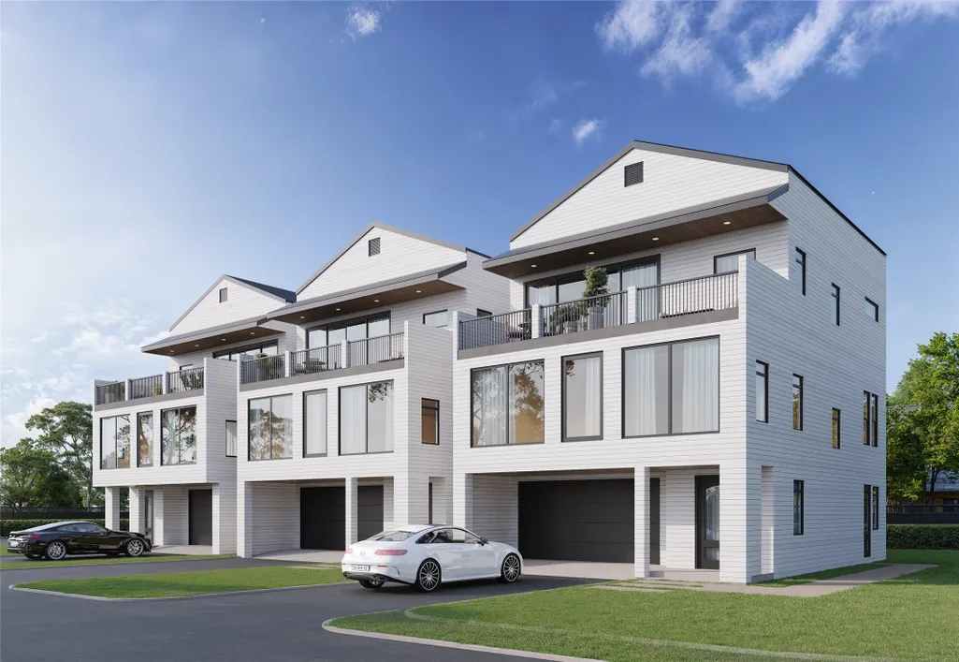
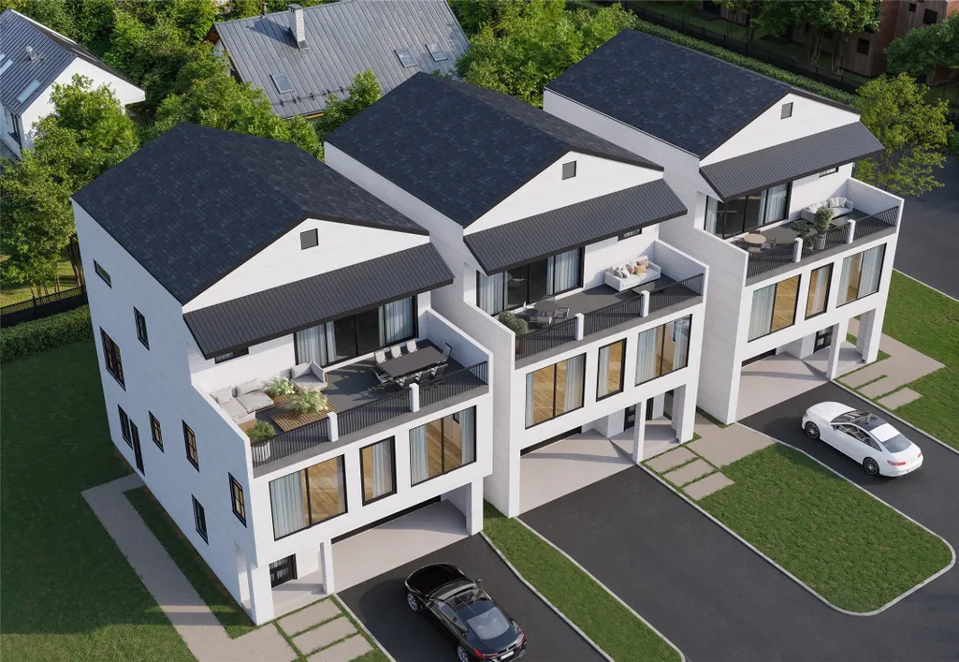
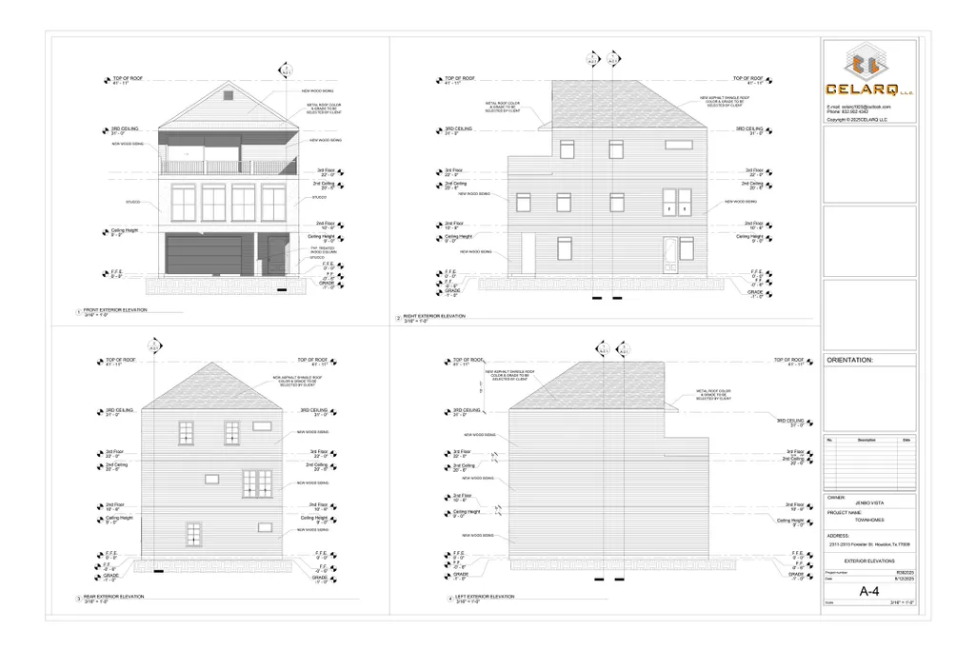
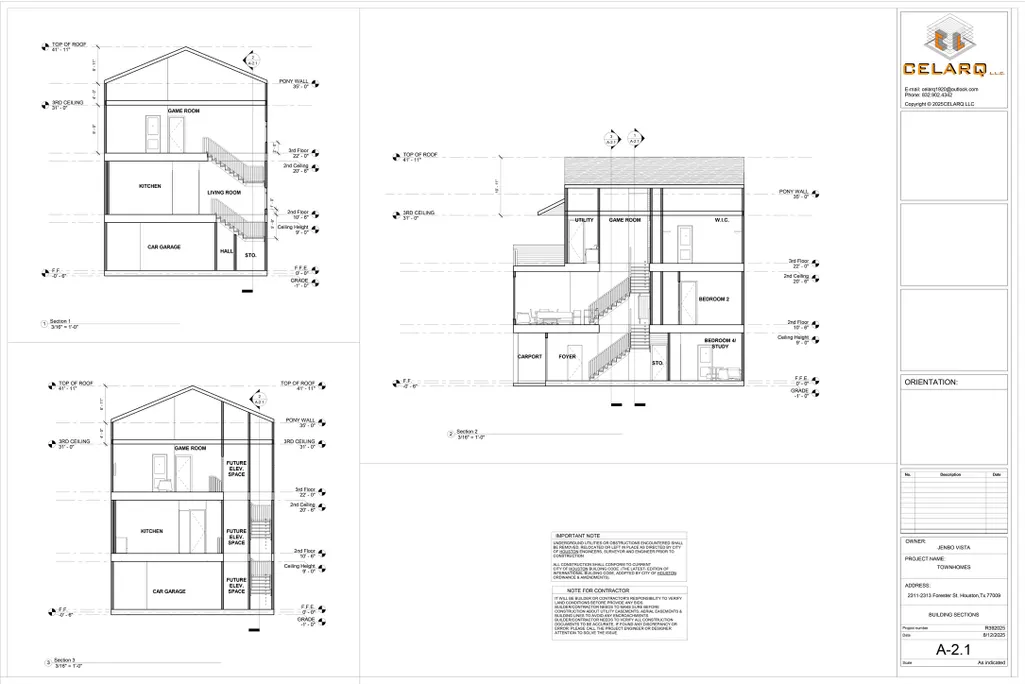
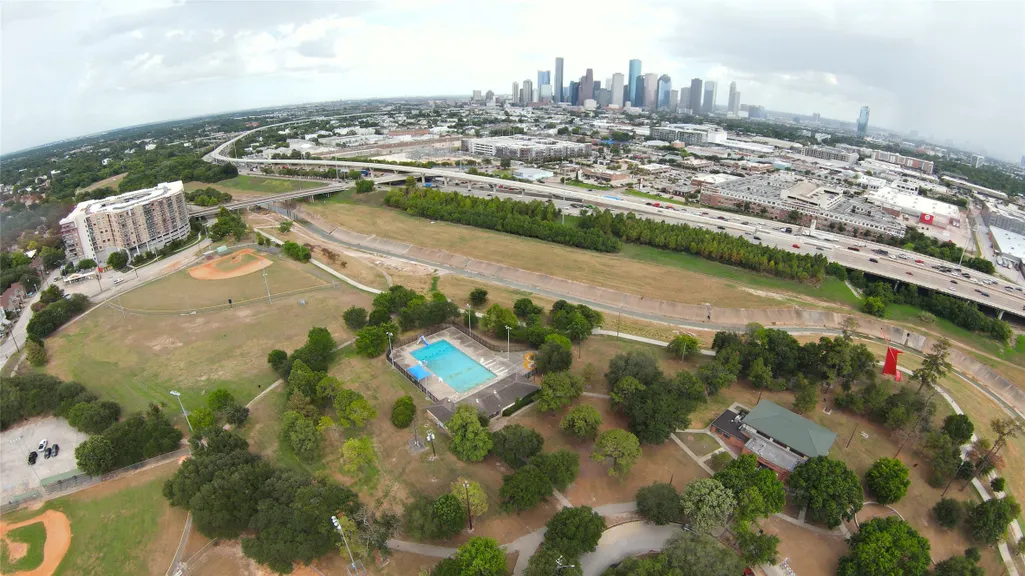
Experience modern luxury in this new construction home located in the heart of Woodland Heights. Featuring a first-floor studio apartment area with private entrance. Just steps from White Oak Drive, you’ll have easy access to some of the city’s best restaurants, bars, shops, gyms, and everyday essentials. Set on quiet, tree-lined streets yet minutes from all the best of Houston. This home delivers the ideal balance of lifestyle and convenience. Enjoy unobstructed views of Downtown Houston, the bayou, and Stude Park. Enjoy Houston’s iconic Texas-sized fireworks right from your private terrace. for modern living, the home features thoughtfully planned spaces and high-end luxury finishes throughout. With direct access to the Hike & Bike Trail, Stude Park, and Houston’s top local hotspots, this is one of the most walkable locations in the entire city. A rare opportunity to own new construction in a prime location with incredible views. THIS HOME IS ELEVATOR-READY! Est completion Q4 2026
| Elementary School | Middle School | High School |
|---|---|---|
| TRAVIS ELEMENTARY SCHOOL (HOUSTON) Elementary School | HOGG MIDDLE SCHOOL (HOUSTON) Middle School | HEIGHTS HIGH SCHOOL High School |
| Price History | |
|---|---|
| 1/2/2026 | Listed $1,299,000 |
General Features
| Country | US |
|---|---|
| Sewer | Public Sewer |
| Heating | Central,Gas |
| Cooling | Central Air,Electric |
| Roof | Built-Up |
| Garage Spaces | 2 |
| Architectural Style | Contemporary/Modern,Traditional |
| Construction Materials | Stone,Wood Siding |
| Stories Count | 3 |
| Levels | Three Or More |
| Property Subtype | Detached |
| Tax Year | 2025 |
| County | Harris |
| New Construction | true |
| Property Type | Residential |
| Attached Garage | true |
| Subdivision Name | Jenbo Vista |
| Garage Y/N | true |
| Total Rooms | 4 |
| Full Baths | 3 |
| Status | Active |
| Directions | From I-10 exit north on Studewood and then take the first right at Voight Street. The home is located at the end of the street on the right. |
| ModificationTimestamp | 2026-08-20T03:20:47.583-00:00 |
| High School | HEIGHTS HIGH SCHOOL |
| City | Houston |
| Disclosures | None |
| High School District | 27 - Houston |
| MLS Area | 9 |
| Lot Size Units | Square Feet |
| Elementary School | TRAVIS ELEMENTARY SCHOOL (HOUSTON) |
| Tax Annual Amount | 4665 |
| Middle/Junior High School | HOGG MIDDLE SCHOOL (HOUSTON) |
| Property Condition | Under Construction |
| MLS Area Minor | Heights/Greater Heights |
| Lease Considered Y/N | false |
| Builder Name | Jenbo Vista |
| Standard Status | Active |
| Middle/Junior School District | 27 - Houston |
| Elementary School District | 27 - Houston |
| PostalCity | Houston |
| Legal Description | LT 1 BLK 1 JENBO VISTA AMEND |
Interior Features
| Interior Amenities | Bedroom on Main Level,ThreeBedroomsUp,Upper Level Primary,Walk-In Closet(s) |
|---|---|
| Air Conditioning Y/N | true |
| Heating Y/N | true |
| Half Baths | 2 |
| Total Bedrooms | 4 |
| LivingAreaSource | Owner |
| Total Baths | 5 |
Exterior Features
| Parking Features | Attached,Garage |
|---|---|
| Lot Features | Other |
| Water Source | Public |
| Lot Size Area | 2490 |
| Foundation Details | Slab |
| Building Area Total | 2967 |
| Lot Size Acres | 0.0572 |
| Lot Size Source | Survey |
| Private Pool | false |
Amenities
- Foreclosure
- Views
- Short Sale
- New Construction
- Adult 55+
- Lease To Own
- No HOA Fees
- Furnished
- Primary On Main
- Air Conditioning
- Seller Finance
- Green
- Fixer Upper
- Horse
- Golf
- Fireplace
- Deck
- Garage
- Basement
- Pool
Property vs Single Family Average in 77007
Price
Taxes
 The information being provided by Houston Association of REALTORS, Inc. is for the consumer's personal, non-commercial use and may not be used for any purpose other than to identify prospective properties consumers may be interested in purchasing. Any information relating to real estate for sale referenced on this web site comes from the Internet Data Exchange (IDX) program of the Houston Association of REALTORS, Inc. This web site may reference real estate listing(s) held by a brokerage firm other
 © 2026 Bryan College Station Regional Association of Realtors. All rights reserved. Information deemed to be reliable but not guaranteed. The data relating to real estate for sale on this website comes in part from the Broker Reciprocitysm Program. Real estate listings held by brokerage firms other than Connect Realty TX are marked with the BR logo and detailed information about them includes the name of the listing brokers. Listing broker has attempted to offer accurate data, but buyers are
 Austin Board of REALTORS® Copyright ©2026 All rights reserved.
 Information provided courtesy of LERA MLS. IDX information is provided exclusively for consumers' personal, non-commercial use and may not be used for any purpose other than to identify prospective properties consumers may be interested in purchasing. Information is believed to be accurate but not guaranteed. Provided courtesy of LERA MLS. Copyright 2026 LERA MLS, All Rights Reserved. Data last updated September 15, 2026 2:53 AM UTC
 Central Texas MLS | Four Rivers Association of REALTORS® All information deemed reliable but not guaranteed. All properties are subject to prior sale, change or withdrawal. Neither listing broker(s) or information provider(s) shall be responsible for any typographical errors, misinformation, misprints and shall be held totally harmless. Listing(s) information is provided for consumer's personal, non-commercial use and may not be used for any purpose other than to identify prospective properties
 The accuracy of all information, regardless of source, including but not limited to open house information, square footage(s) and lot size(s), is deemed reliable but not guaranteed and should be personally verified through personal inspection by and/or with the appropriate professionals. The data contained herein is copyrighted by Beaumont Board of Realtors #reg; and is protected by all applicable copyright laws. Any unauthorized dissemination of this information is in violation of copyright laws and is strictly prohibited.
Copyright 2026 Beaumont Board of Realtors © All rights reserved.
Data last updated: September 15, 2026 3:19 AM UTC
The accuracy of all information, regardless of source, including but not limited to open house information, square footage(s) and lot size(s), is deemed reliable but not guaranteed and should be personally verified through personal inspection by and/or with the appropriate professionals. The data contained herein is copyrighted by Beaumont Board of Realtors #reg; and is protected by all applicable copyright laws. Any unauthorized dissemination of this information is in violation of copyright laws and is strictly prohibited.
Copyright 2026 Beaumont Board of Realtors © All rights reserved.
Data last updated: September 15, 2026 3:19 AM UTC
